

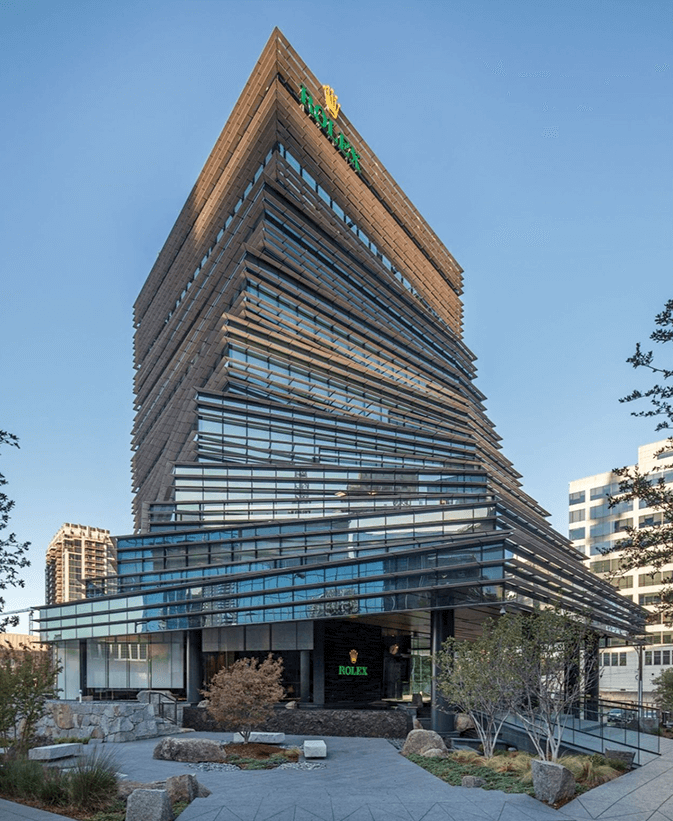









Founded in 2002, LTS Drafting & Engineering’s mission is to produce quality shop drawings and engineered structural calculations for the glass and glazing industry. The company has provided 1000’s of shop drawings for glazing subcontractors all over the country. Services include providing detail development assistance, product selection , and of course, full shop drawing packages including stamped drawings and calculations. LTS Drafting & Engineering carries professional liability insurance for errors and omissions as well as all other required insurance policies.
The company maintains headquarters in Englewood, CO.
LTS DRAFTING & ENGINEERING SERVICES:

ENGINEERING SERVICES
ENGINEERING
LTS Drafting and Engineering has several engineers on site to help with all your glass and glazing engineering needs. serviceS are for all glazing applications to include design assistance, delegated design and stamped calculation submittal package.
ENGINEERING SERVICES:
Embed, Stamped Shop Drawings, Stamped Shop Drawings By Other
Blast/ATFP resistant design for government and commercial projects (UFC, DoD, GSA) for stick build and storefront systems as well as curtain wall systems.
Hurricane/Impact resistant design.
Glass Analysis
Custom installation equipment
Visual and Physical Mock Up

DRAFTING & DRAWINGS
DRAFTING
LTS Drafting and Engineering has numerous CAD Project Managers on site to service all of your glass and glazing shop drawing needs.
SHOP DRAWINGS:
Curtain wall
Metal Panels
All Entrances
Movable glass wall systems
Handrails
Sunshades

BIM MODELING
bim (building information modeling)
LTS Drafting and Engineering offers 3-D, real-time, modeling software used to increase productivity in building design and construction. LOD 350.
BIM Submittal Type 1
Consists of punched openings with standard connections
Minimal clash meetings required
Main purpose: As-built model
BIM Submittal Type 2
Complicated construction
Multi-story curtain wall
Custom anchors into building structure
Clash meetings on a weekly basis
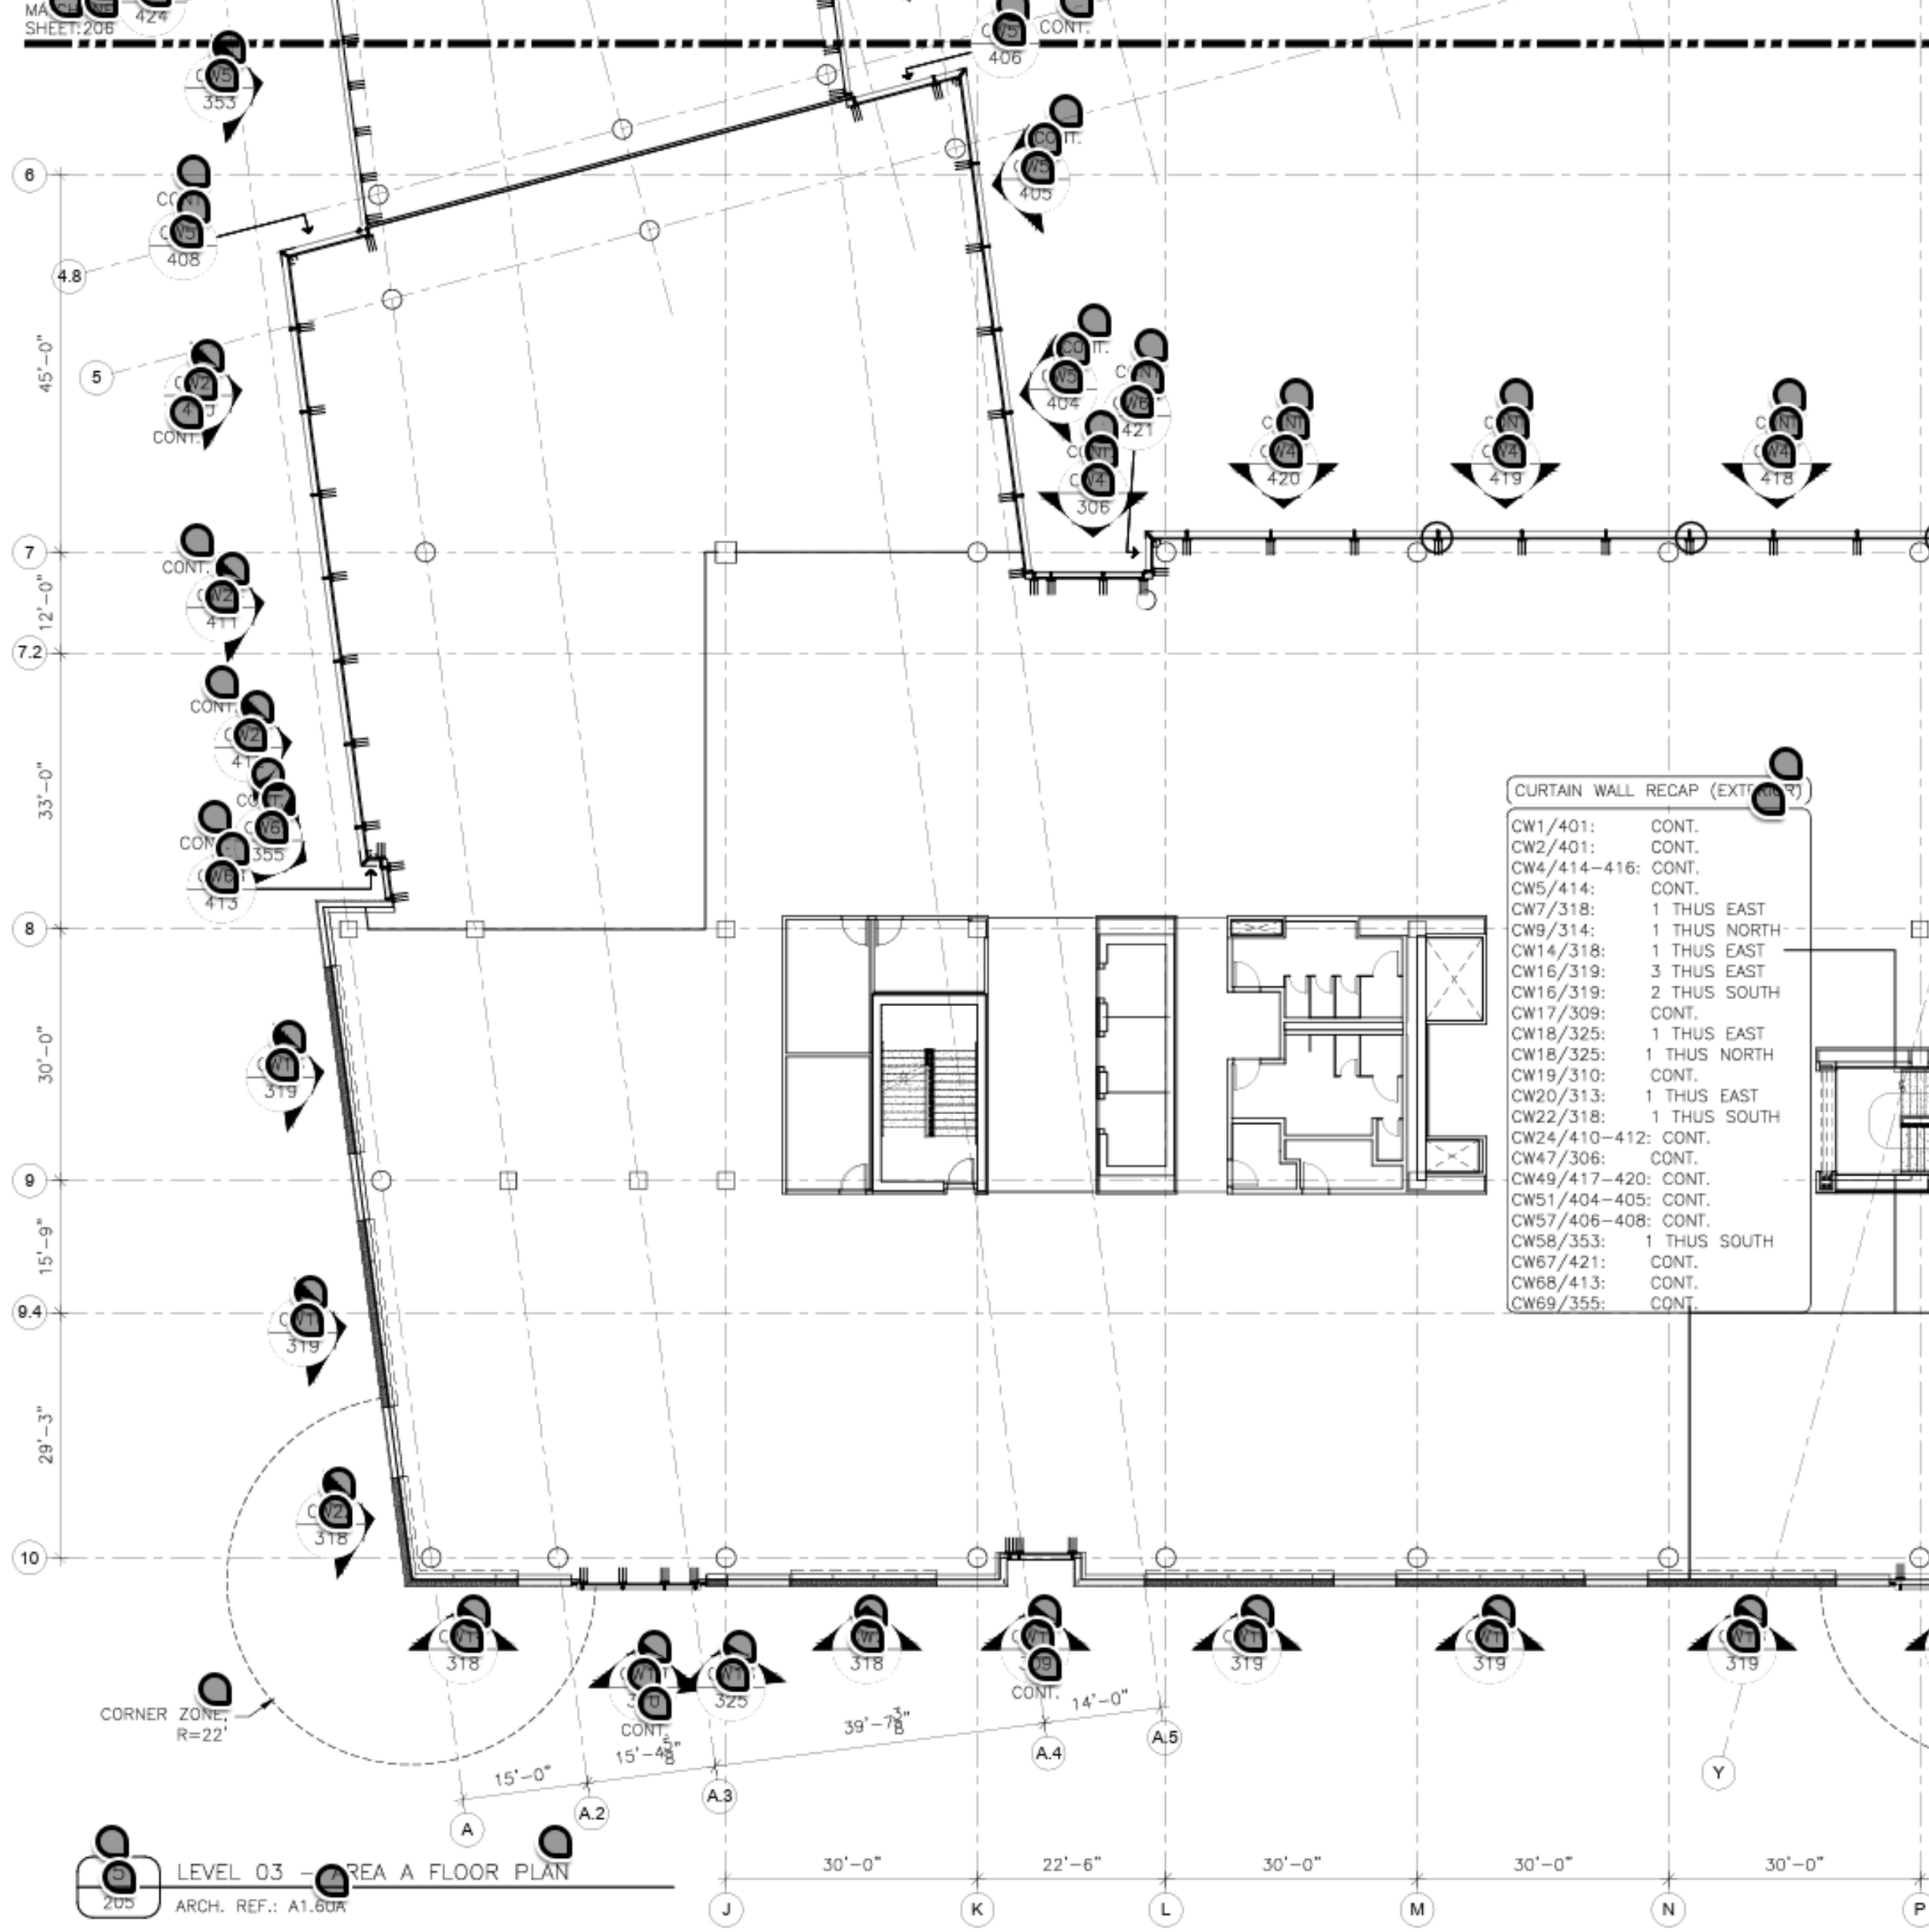
SHOP
DRAWINGS
SAMPLE DRAWINGS PACKAGES:
-
Elementary submittals, similar to perimeter sheets
Cover sheet
Floor plans
System detail only sheets
Application review
Engineering review
-
Incorporates all of Level I
Cover sheet
Floor plans
System detail only sheets
Perimeter surrounding details
Application review
Engineering review
-
Incorporates all of Level II
Cover sheet
Floor plans
System detail only sheets
Perimeter surrounding details
Engineered perimeter fasteners
Application review
Engineering review
-
Incorporates all of Level III
Cover sheet
Floor plans
System detail only sheets
Perimeter surrounding details
Engineered perimeter fasteners
Calculation booklet with structural calculations
Signed and sealed shop drawings
Application review
Engineering review
-
Incorporates all of Level IV
Cover sheet
Floor plans
System detail only sheets
Perimeter surrounding details
Engineered perimeter fasteners
Includes Calculation booklet with structural calculations
Signed and sealed shop drawings
BIM
Application review
Engineering review
“LTS works closely with project architects, contractors, and subcontractors to aid the ease of installation, help solve potential detailing concerns, and to meet architectural design requirements. We take pride in bringing our clients precise, coordinated and effectual shop drawing and engineering packages to ensure your project run smoothly and help you deliver a completed project that your clients can be proud of.”