
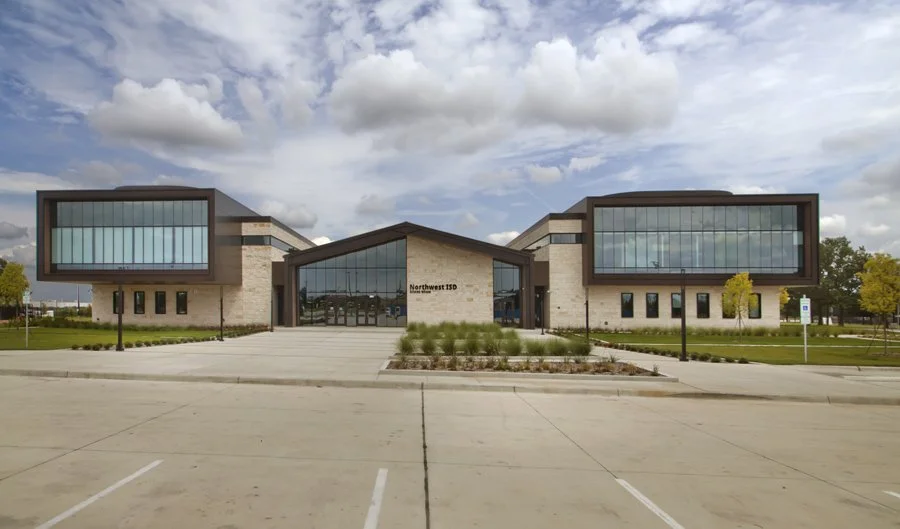
A Texas K-12 Education Project Centered on Daylight, Collaboration, and Building-Envelope Performance
The Northwest Independent School District Administration Building in Fort Worth, Texas, features Viracon architectural glass and Kawneer aluminum systems. Designed to centralize and modernize the school district’s leadership and operational functions, the two-story facility pairs a western-modern aesthetic with rich textures, abundant natural daylight, and open, transparent spaces that support collaboration and innovation.
Kawneer curtain wall, storefront framing, and entrance systems form key components of the exterior glazing assembly. These systems work with Viracon VNE24-53 high-performance architectural glass to bring daylight into the building while supporting solar control, thermal performance, and a cohesive exterior appearance.
Completed in 2025, the 127,900-square-foot facility brings district leadership, training, dining, and administrative functions together on a campus designed for connection, adaptability, and future growth. The project offers a valuable example for architects, building-envelope consultants, general contractors, and glazing contractors planning K–12 and higher-education facilities across Texas.
Northwest ISD Administration Building Project Details
Project: Northwest Independent School District Administration Building
Location: Fort Worth, Texas
Size: 127,900 square feet
Completion: 2025
Scope: New construction with an associated Annex and Maintenance addition and renovation
Architect: Glenn | Partners, Dallas, Texas
General Contractor: Hill & Wilkinson General Contractors, Richardson, Texas
Glazing Contractor: Lindsay Glass Systems, Denison, Texas
Architectural Glass: Viracon VNE24-53
Aluminum Systems: Kawneer 1600 Wall System®1 and System®2 Curtain Wall; Trifab® VersaGlaze® 450 and 601/601T/601UT Framing Systems; and 190/350/500 Standard Entrances
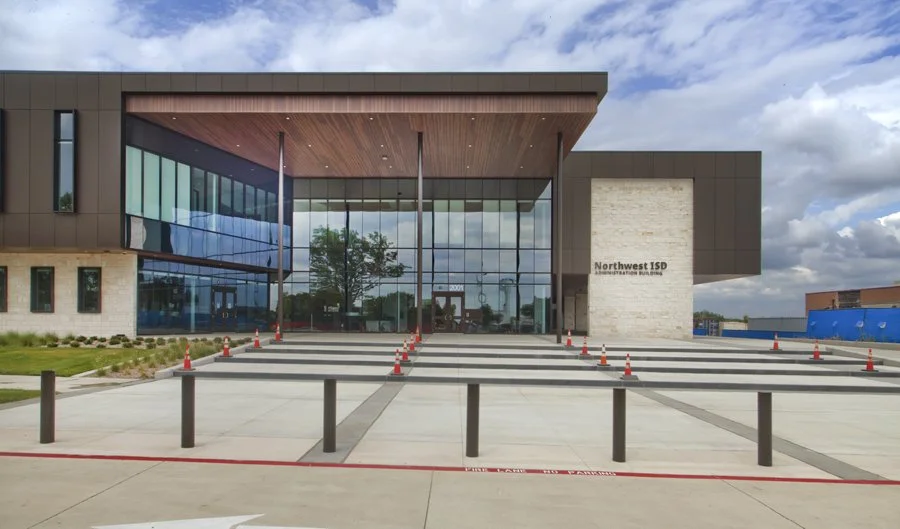
Creating an Open, Daylit Hub for Northwest ISD
Designed by Glenn | Partners, the Northwest ISD Administration Building consolidates district administration and curriculum leadership in one central location. Its program includes open and private offices, collaborative work areas, professional-development and training spaces, dining facilities, and a reimagined school boardroom with integrated technology.
Exterior glazing and clerestory windows allow natural daylight to reach the interior and reinforce the openness that defines the workplace. Transparent design elements create visual connections between spaces, while areas equipped with smart glass give occupants a choice between privacy and visibility. Together, these features help create an administrative environment that feels connected, flexible, and responsive to different ways of working.
The project also incorporates the renovated Annex and Maintenance Building, which houses the district’s Facilities and Maintenance departments. An open plaza connects these functions with the main administration building, forming a unified campus for leadership, operations, professional development, and community support.

Viracon VNE24-53 Glass: Daylight and Solar Performance for Texas Education Buildings
Viracon VNE24-53 architectural glass was selected for the project’s glazed exterior. In an education facility, glass selection affects more than appearance: it influences visible light, solar heat gain, thermal performance, glare, exterior reflectance, and the visual character of interior spaces.
At Northwest ISD, the glass supports an open and collaborative environment by bringing natural daylight through exterior glazing and clerestory windows. Its solar-control characteristics also help the envelope manage the intensity of the Texas sun. This balance is especially important in Dallas–Fort Worth and throughout Texas, where design teams often need to preserve daylight and transparency without overlooking cooling loads, occupant comfort, and whole-building energy goals.
For future K–12 schools, higher-education buildings, and district facilities, the final glass makeup should be evaluated as part of the complete assembly. Orientation, window-to-wall ratio, insulating-glass configuration, coating surface, spandrel conditions, framing performance, interior shades, and applicable energy-code requirements can all influence the result. Early coordination between the architect, envelope consultant, mechanical engineer, glass fabricator, aluminum-system manufacturer, and glazing contractor helps align appearance and performance before procurement.

Kawneer Curtain Wall, Storefront, and Entrances Create a Coordinated Glazing Platform
Kawneer’s Northwest ISD case study identifies a combination of curtain wall, storefront framing, and entrance systems used on the project:
1600 Wall System®1 Curtain Wall
1600 Wall System®2 Curtain Wall
Trifab® VersaGlaze® 450 Framing System with a 1-3/4-inch sightline
Trifab® VersaGlaze® 601/601T/601UT Framing System
190/350/500 Standard Entrances
Using complementary aluminum systems gives the design and construction teams a coordinated approach across large glazed elevations, lower storefront conditions, and high-traffic entry points. Curtain wall supports expansive areas of exterior glass, while storefront framing addresses appropriately scaled openings and entrance systems complete the transitions at primary access points.
For architects and building-envelope consultants, system selection should be based on each opening’s exposure, height, span, structural loading, thermal objectives, water-management strategy, glass makeup, anchorage, perimeter transitions, and expected use. For general contractors and glazing subcontractors, early review of interfaces can help resolve conditions involving adjacent air and water barriers, sill flashing, end dams, perimeter sealants, entrances, dissimilar systems, and field tolerances.
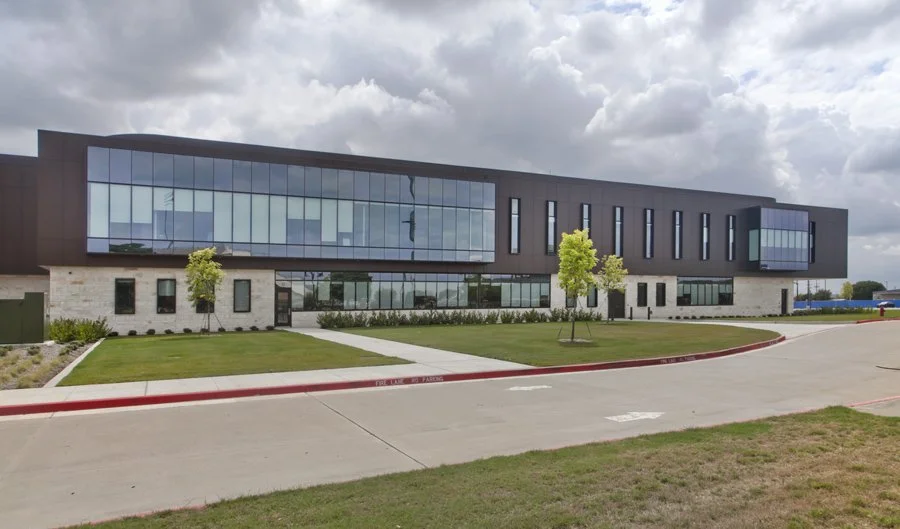
Why Glass-and-Aluminum Coordination Matters on Texas School Projects
The performance of a glazed façade depends on the assembly—not a single product in isolation. Glass, framing, gaskets, pressure plates, anchors, sealants, flashings, and adjacent wall components must be detailed, fabricated, and installed to work together.
That coordination is particularly important for education buildings, which combine long service-life expectations with frequent daily use, demanding schedules, and a wide variety of opening conditions. A successful design process should address:
Daylight and solar control: Evaluate visible light and solar heat gain together, by orientation, rather than selecting glass solely by color or reflectance.
Thermal continuity: Review glass edge conditions, frame conductance, perimeter details, and transitions to adjacent opaque walls as part of the overall thermal enclosure.
Air and water management: Clearly define drainage paths, sill conditions, end dams, perimeter seals, and continuity with the air and water barrier.
Structural performance: Coordinate wind loads, glass sizes, mullion spans, anchors, building movement, and deflection criteria early in design.
Entrance durability and operation: Account for traffic, hardware, accessibility, weather exposure, maintenance, and the relationship between doors and surrounding framing.
Constructability and sequencing: Review how curtain wall, storefront, entrances, sealants, and adjacent cladding will be installed, tied in, tested, and accessed.
Visual consistency: Use glass samples, full-size mockups when appropriate, and finish reviews to evaluate reflected color, transparency, spandrel areas, aluminum finishes, and changing light conditions.
Early collaboration can reduce uncertainty at transitions, support more complete bid documents, and give installers clearer direction in the field. Performance requirements should be confirmed for the project-specific assembly, and testing protocols should be established in the specifications when required.
Education Building-Envelope Design Across Texas
The Northwest ISD Administration Building is rooted in the Dallas–Fort Worth market, but its design lessons apply to education projects throughout the state. Architects and project teams in Dallas, Fort Worth, Austin, Houston, San Antonio, and El Paso must balance daylight, solar exposure, energy performance, aesthetics, durability, and installation realities—often under very different local conditions.
North Texas projects may face strong solar exposure, wind, and rapid weather changes. Central and South Texas facilities require careful consideration of prolonged heat and cooling demand. Houston-area buildings add humid conditions and wind-driven rain to the enclosure discussion. In El Paso, intense sun, large temperature swings, and a dry climate shape glass and framing decisions. Product selection should respond to the project’s orientation, climate zone, code criteria, elevation design, and enclosure strategy rather than relying on a one-size-fits-all specification.
Whether the project is a new K–12 campus, higher-education building, district administration facility, athletic complex, performing-arts center, or school renovation, early product guidance can help the team compare glass coatings, insulating-glass configurations, curtain wall, storefront, entrances, finishes, details, and installation requirements.
Frequently Asked Questions About Glass and Aluminum Systems for Texas Education Buildings
What glass was used on the Northwest ISD Administration Building?
The project features Viracon VNE24-53 high-performance architectural glass. The glass supports the building’s daylit, transparent design while contributing to the solar-control and thermal-performance goals of the exterior glazing assembly.
Which Kawneer products were used at the Northwest ISD Administration Building?
The project includes Kawneer 1600 Wall System®1 and 1600 Wall System®2 Curtain Wall, Trifab® VersaGlaze® 450 and 601/601T/601UT Framing Systems, and products from the 190/350/500 Standard Entrances platform, according to Kawneer’s published project profile.
Why is high-performance architectural glass important for Texas schools?
High-performance glass can help Texas education facilities balance natural daylight, solar heat gain, thermal performance, glare, views, and exterior appearance. The right selection depends on orientation, glass area, insulating-glass makeup, framing, shading, energy targets, and the mechanical design.
What is the difference between curtain wall and storefront framing?
Curtain wall is generally engineered for larger exterior glazed areas and conditions involving greater spans, heights, exposure, drainage, and structural loading. Storefront framing is commonly used at lower-rise, protected, or appropriately sized openings. The design professional should select each system according to tested performance, project exposure, applicable loads, opening geometry, and manufacturer limitations.
When should architects involve glass and aluminum product specialists?
Product specialists are most valuable during schematic design and design development, before performance criteria, module sizes, glass appearance, system depths, entrance requirements, and perimeter details are fixed. Continued coordination through specifications, submittals, mockups, and preinstallation planning can help keep the design intent and enclosure requirements aligned.
How should glazing contractors prepare for field quality control?
Glazing contractors should review approved shop drawings, substrates, opening dimensions, anchors, sill and end-dam conditions, weeps, gaskets, sealant compatibility, perimeter transitions, and installation sequencing before work begins. Preinstallation conferences, manufacturer instructions, mockups, and project-specific field testing can establish expectations and identify issues early.
Are Viracon glass and Kawneer aluminum systems suitable for school renovations as well as new construction?
Both product categories may be considered for new construction and renovation, but renovation work requires careful verification of existing openings, substrates, loads, drainage, perimeter membranes, hazardous-material constraints, tolerances, and tie-in conditions. The selected products and configurations must be evaluated for the specific project.
Plan the Glass and Aluminum Systems for Your Next Texas Education Project
Planning a K–12 school, higher-education facility, district building, or campus renovation in Texas? Our team works with architects, building-envelope consultants, general contractors, and glazing professionals from early design through installation. We can assist with Viracon architectural glass selection, Kawneer aluminum-system options, samples, details, specification support, budgeting coordination, and project-specific product education.
Contact our team to discuss an education project in Dallas, Fort Worth, Austin, Houston, San Antonio, El Paso, or elsewhere in Texas.