
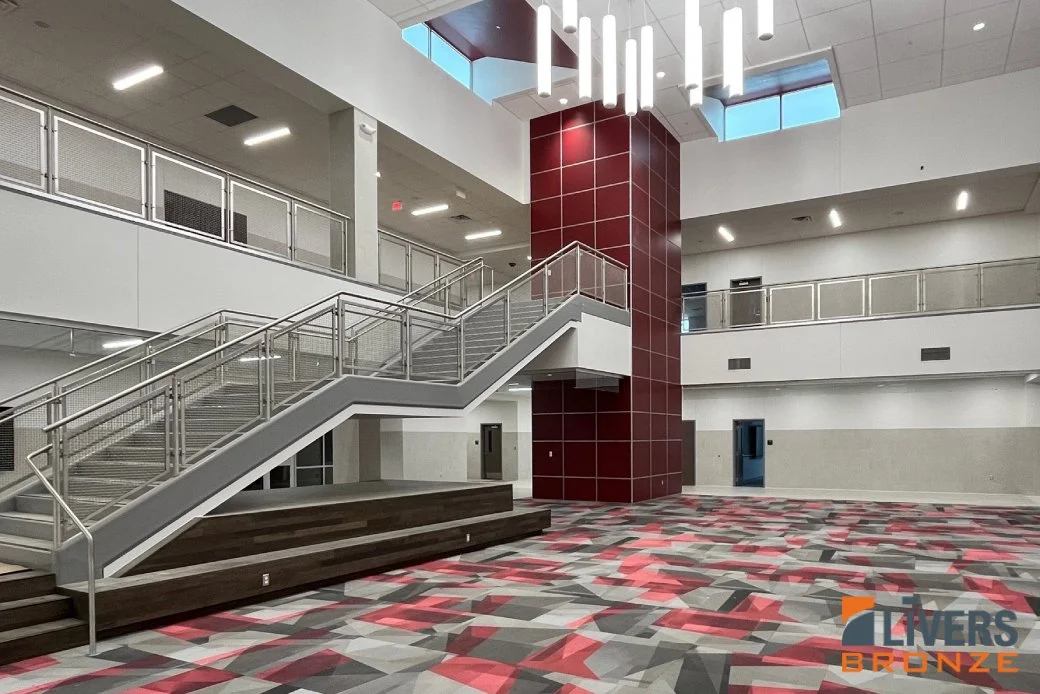
Wire-mesh railing systems support visibility, durability, and contemporary education design in Prosper, Texas
Wire-mesh railing systems support visibility, durability, and contemporary education design in Prosper, Texas
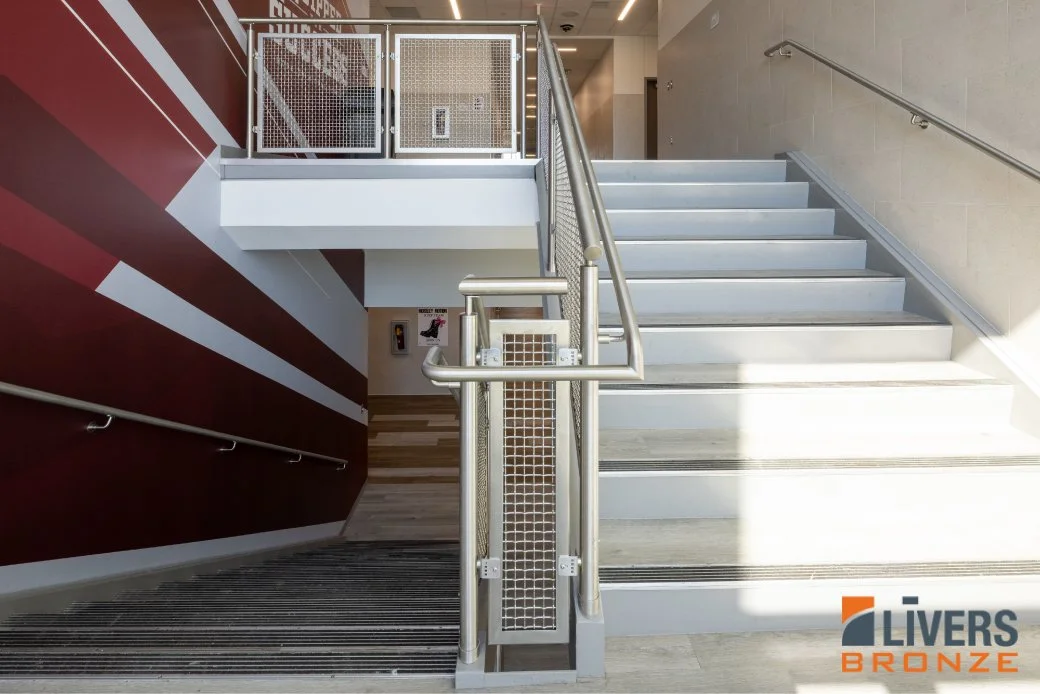
Livers Bronze interior railing systems bring safety, durability, and architectural character to K–12 schools and higher-education campuses. At W.H. Moseley Middle School in Prosper, Texas, the Livers Bronze Mirage railing system with wire-mesh infill panels enhances the school’s interior stairs, elevated walkways, and gathering spaces while complementing the building’s contemporary learning environment.
The open wire-mesh panels maintain visibility between levels and across circulation areas while introducing texture and visual interest into the interior architecture. Stainless steel construction provides a durable solution for the active, high-traffic conditions found in modern education facilities.
Opened in 2025, W.H. Moseley Middle School was designed by Huckabee | A MOREgroup Brand and constructed by Pogue Construction. The campus reflects Prosper ISD’s continued investment in educational spaces designed for learning, connection, and long-term community growth.
Prosper Middle School Project Details
Project: W.H. Moseley Middle School
Location: Prosper, Texas
Opened: 2025
Owner: Prosper Independent School District
Architect: Huckabee | A MOREgroup Brand
General Contractor: Pogue Construction
Railing Manufacturer: Livers Bronze
Railing System: Mirage with Wire Mesh Panels
Photography: Cris DeWitt
View the Livers Bronze W.H. Moseley Middle School project gallery.
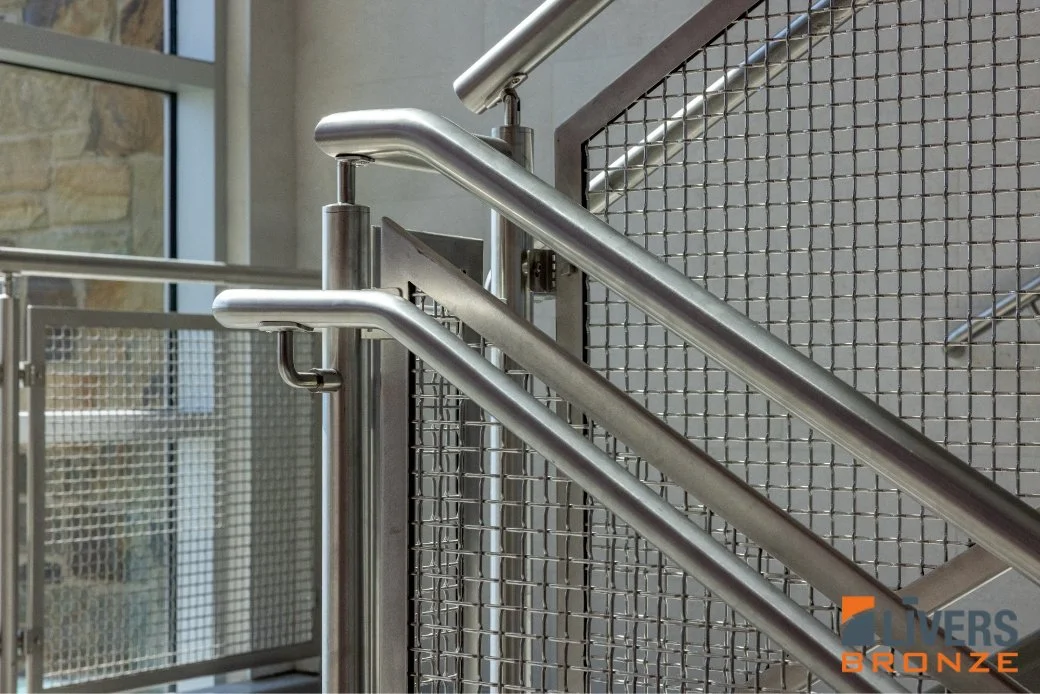
Livers Bronze Mirage Railings with Wire-Mesh Panels
The Livers Bronze Mirage railing system is a modular commercial railing platform that can be configured with multiple materials and infill options. For W.H. Moseley Middle School, the design incorporates Mirage railings with wire-mesh panels.
Wire-mesh infill provides an effective balance between openness and definition. The material allows light and views to pass through the railing while creating a distinct visual boundary along stairs, overlooks, and elevated circulation areas.
For architects and interior designers, wire mesh introduces pattern and depth without adding the visual weight of a solid panel. Its appearance can change depending on viewing distance, lighting, panel geometry, and surrounding finishes. From across a large commons or corridor, the panels can appear relatively transparent. At closer distances, the woven pattern becomes a more prominent architectural detail.
The Mirage system can also support different design expressions through the selection of railing materials, finishes, panel styles, and related components. Final configurations should be coordinated with Livers Bronze and evaluated against the project’s code, structural, dimensional, accessibility, and maintenance requirements.
Why Wire-Mesh Railings Work in K–12 and Higher-Education Facilities
Education buildings require interior materials that can withstand frequent use while supporting safe circulation and a welcoming campus environment. Wire-mesh railing systems offer several design advantages for schools, universities, and other learning facilities.
Maintaining Visibility Across Learning Environments
Visibility is an important consideration in K–12 design. Open railing systems can help preserve sightlines across stairs, corridors, commons, and multilevel gathering spaces. This allows the railing to perform its safety function without unnecessarily obstructing views through the building.
At W.H. Moseley Middle School, wire-mesh infill maintains visual connections between adjacent spaces and building levels. This contributes to a more open interior and allows the school’s architecture to remain visible through the railing system.
Supporting Natural and Interior Light
Solid guard panels can block light and cast large shadows along circulation areas. The open structure of wire mesh allows natural and electric light to pass through, helping stairs and elevated walkways remain visually connected with the surrounding space.
This can be particularly valuable near exterior glazing, clerestories, atriums, and open commons where the design team wants to distribute light more broadly through the interior.
Adding Texture Without Closing the Space
Wire mesh provides a recognizable pattern and material texture while retaining visual openness. It can complement a wide range of education design styles, including contemporary, industrial, technology-focused, and modern academic environments.
The material can also coordinate with exposed structural elements, metal ceilings, architectural screens, interior glazing, wood accents, masonry, polished concrete, and other durable finishes frequently used in Texas schools.
Addressing High-Traffic Interior Conditions
School stairs and circulation spaces experience constant use throughout the academic year. Railing materials must be selected with durability, cleaning, maintenance, and long-term appearance in mind.
Stainless steel is commonly considered for high-traffic interiors because of its durability and clean architectural appearance. Livers Bronze recommends ordinary soaps and mild cleansers for maintaining its materials and advises against abrasive cleaners. Maintenance requirements should be reviewed with the manufacturer based on the project’s selected material and finish.
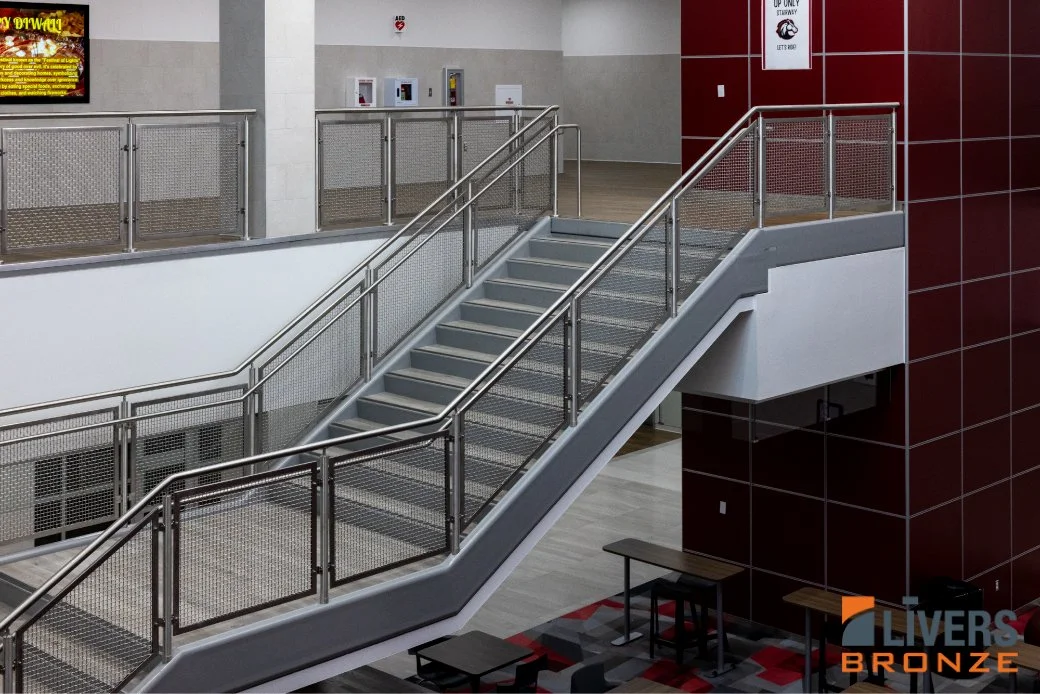
Interior Railings as Part of the Education Design Experience
Handrails and guardrails serve an essential safety function, but their influence on an education facility extends beyond code compliance. Because railing systems are installed along prominent stairs, balconies, corridors, ramps, and gathering areas, they become highly visible components of the interior design.
At W.H. Moseley Middle School, the Livers Bronze Mirage system helps define circulation paths while maintaining openness throughout the building. Rather than creating a solid visual barrier, the wire-mesh panels allow students, faculty, and visitors to see through the railing and remain visually connected with surrounding spaces.
This transparency supports the open, collaborative character found in many contemporary K–12 schools. The railing system provides the necessary separation at stairs and elevated areas without making the interior feel closed or disconnected.
The stainless steel framework and wire-mesh infill also introduce a refined industrial texture that complements the school’s modern materials and finishes. The result demonstrates how a functional building component can become an intentional part of the architectural experience.
Coordinating Interior Railings During School Design and Construction
Successful railing design requires coordination among the architect, structural engineer, general contractor, railing manufacturer, installer, and adjacent trades. Railings should be considered early enough to address their visual relationship with the architecture as well as their attachment and performance requirements.
Important coordination topics include:
Guard and handrail heights: Confirm applicable code requirements for guards, graspable handrails, stairs, ramps, and changes in elevation.
Opening limitations: Review the selected wire-mesh pattern, panel perimeter, and connections to verify that openings comply with applicable safety requirements.
Structural loads: Coordinate required loading criteria, post spacing, panel design, anchors, substrates, and supporting construction.
Accessibility: Review handrail diameter, continuity, extensions, clearances, returns, and transitions at stairs and ramps.
Attachment conditions: Determine how posts and brackets connect to concrete, structural steel, stringers, curbs, walls, and other substrates.
Finish coordination: Compare stainless steel, powder-coated components, adjacent metals, interior finishes, and potential exposure to cleaning products or moisture.
Panel alignment: Coordinate mesh orientation, panel dimensions, post locations, stairs, landings, corners, and changes in slope.
Trade sequencing: Establish when embeds, blocking, anchors, floor finishes, wall finishes, and railing components must be installed.
Field dimensions: Verify constructed conditions before fabrication where project tolerances or surrounding finishes could affect the final fit.
Mockups and samples: Review representative materials, finishes, mesh patterns, connections, and transitions before full production when appropriate.
Early coordination can reduce field conflicts and help the finished railing system align with both the architectural design and the project’s performance requirements.
Designing Railings for Safety Without Sacrificing Aesthetics
Railing systems are sometimes treated as standard safety components selected late in the design process. However, waiting until construction documents or submittals to make key railing decisions can limit design options and create coordination challenges.
For prominent school stairs and multilevel commons, architects should begin evaluating the railing system during schematic design or design development. Early review gives the design team more time to consider the relationship between the railing and adjacent floors, stairs, structural elements, wall finishes, interior glazing, lighting, and furniture.
The infill material is especially important because it occupies most of the visible area between railing posts. Wire mesh, perforated metal, glass, cable, pickets, and custom panels each create a different balance of transparency, texture, maintenance, and visual character.
The railing at W.H. Moseley Middle School demonstrates how wire mesh can provide a durable and visually open solution while reinforcing the architecture of the interior. The system functions as part of the school’s safety infrastructure and as a consistent design element throughout the circulation spaces.
Interior Railing Design for Texas Education Projects
The design considerations demonstrated at W.H. Moseley Middle School are relevant to K–12 schools and higher-education campuses throughout Texas. Architects, contractors, and school districts in Dallas, Fort Worth, Austin, Houston, San Antonio, and El Paso continue to plan new facilities, renovations, additions, and campus modernizations that require durable interior building products.
Education facilities across these markets may have different architectural styles, construction budgets, maintenance standards, and campus needs, but interior railing systems consistently require careful attention to safety, accessibility, durability, visibility, and design integration.
In Dallas–Fort Worth and rapidly growing communities such as Prosper, new schools must support expanding student populations while providing flexible, long-lasting facilities. Austin and San Antonio education projects frequently combine contemporary design with materials that reflect regional identity. Houston-area schools must consider heavy daily use alongside the maintenance demands associated with a warm, humid climate. In El Paso, railing materials and finishes may be selected to complement the region’s distinctive light, colors, and architectural character.
Whether the project involves a new middle school, high school, elementary campus, university building, student center, library, athletic facility, performing-arts venue, or education renovation, early railing-system guidance can help the project team evaluate materials, infill options, finishes, details, fabrication requirements, and installation conditions.
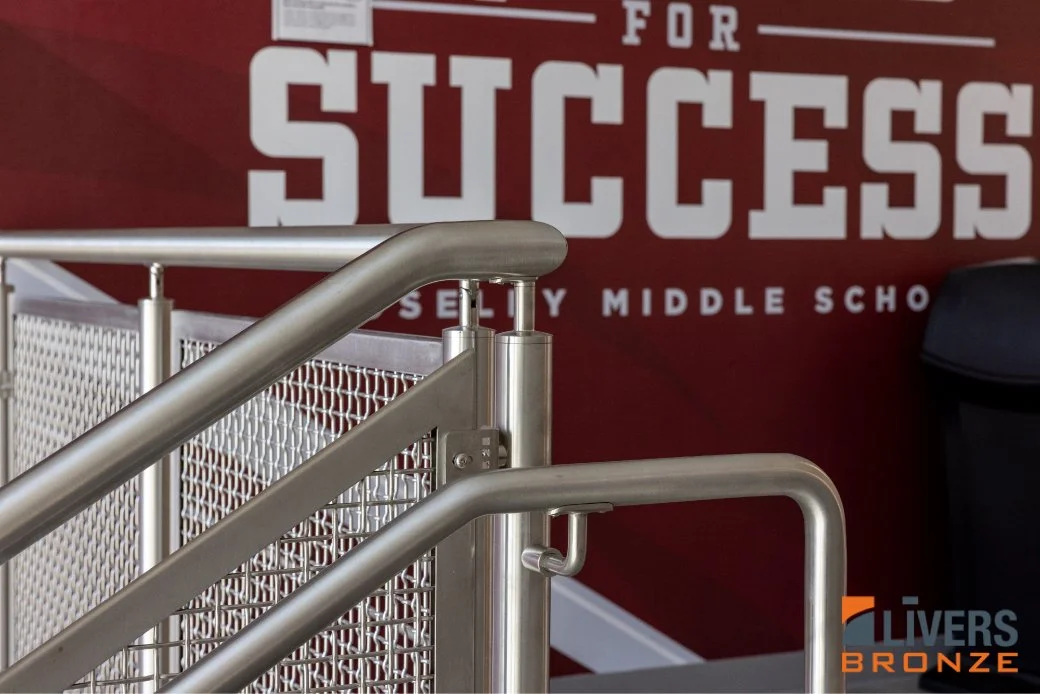
Frequently Asked Questions About Interior Railings for Education Buildings
What railing system was used at W.H. Moseley Middle School in Prosper, Texas?
W.H. Moseley Middle School features the Livers Bronze Mirage railing system with wire-mesh infill panels. The interior railings were incorporated along prominent circulation areas to provide safety, maintain visibility, and complement the school’s contemporary design.
Why are wire-mesh railing panels used in schools?
Wire-mesh panels provide a physical guard while maintaining visibility and allowing light to pass through the railing. They also add pattern and texture to stairs, corridors, balconies, and gathering spaces without creating the visual weight of a solid panel.
The selected mesh, panel size, connections, and complete railing assembly must be evaluated for applicable code and project requirements.
What should architects consider when specifying railings for K–12 schools?
Architects should consider guard height, handrail requirements, opening limitations, structural loads, accessibility, post spacing, infill configuration, anchorage, finish durability, maintenance, sightlines, and coordination with adjacent construction. Requirements should be clearly established in the specifications and architectural details.
Can Livers Bronze Mirage railings be customized?
The Mirage platform offers multiple material, finish, handrail, and infill possibilities. Available options may include stainless steel, bronze, powder-coated steel, hardwood components, glass, cable, perforated panels, and other project-specific configurations.
Final options and availability should be confirmed directly with Livers Bronze or an authorized representative during design.
Are wire-mesh railings appropriate for higher-education buildings?
Wire-mesh railings can be considered for university classroom buildings, student centers, libraries, laboratories, residence halls, athletic facilities, and other higher-education environments. Their combination of visibility, texture, and durability can support both high-traffic circulation and contemporary campus design.
Each application must be evaluated according to its location, loading, exposure, code requirements, and intended use.
When should railing manufacturers become involved in an education project?
Railing manufacturers or product representatives should ideally become involved during schematic design or design development. Early coordination can help architects evaluate system configurations, infill options, materials, finishes, post spacing, attachment concepts, and budget considerations before the design is finalized.
Manufacturer involvement should continue through detailing, specifications, shop drawings, finish samples, field verification, and installation coordination as required by the project.
What information do railing installers need before fabrication?
Installers and fabricators need approved shop drawings, verified field dimensions, substrate information, structural loading criteria, anchor requirements, finish selections, panel layouts, stair geometry, and coordination details for adjacent construction.
Clear responsibility for embeds, blocking, supports, waterproofing, floor finishes, and field touch-up should also be established before fabrication and installation.
How can railing systems incorporate school colors or campus identity?
Depending on the selected system and infill material, powder-coated components or custom panels may provide opportunities to coordinate with school colors, graphics, mascots, or other campus design elements. Any customization should be reviewed for durability, code compliance, fabrication limitations, maintenance, and consistency with the overall interior design.
Plan the Interior Railings for Your Next Texas Education Project
Planning a K–12 school, higher-education facility, campus addition, or education renovation in Texas? Our team works with architects, interior designers, general contractors, specialty contractors, and installers from early design through construction.
We can assist with Livers Bronze railing-system selection, wire-mesh and alternative infill options, material and finish samples, architectural details, specification support, budget coordination, and project-specific product education.
Contact our team to discuss an education project in Dallas, Fort Worth, Austin, Houston, San Antonio, El Paso, or elsewhere in Texas.