Operable glass walls bring adaptability, daylight, and visual connection to education facilities
From K–12 classrooms to university campuses, Solar Innovations® Slide & Stack Glass Walls and Bi-Folding Door Systems transform fixed boundaries into adaptable spaces for learning, collaboration, and connection.
Modern education facilities are expected to support far more than a single classroom arrangement. A space may serve small-group instruction in the morning, collaborative learning in the afternoon, and a community event in the evening. Operable glass wall systems give architects and education leaders the ability to plan spaces that can respond to these changing needs without sacrificing daylight or visual connection.
Solar Innovations offers two distinct systems for creating these flexible openings. Slide & Stack Glass Walls use individual panels that move independently along an overhead track and collect in a remote parking bay. Bi-Folding Door Systems use connected panels that fold together accordion-style at one or both ends of the opening.
Although the systems operate differently, both can help K–12 schools, colleges, and universities create more adaptable classrooms, libraries, cafeterias, meeting rooms, student centers, campus stores, and multipurpose areas.
Why Flexible Space Matters in Education Design
The way students learn continues to evolve, but many education buildings are still organized around permanently divided rooms. Fixed walls can limit how faculty members combine classes, support project-based learning, accommodate changing enrollment, or use the same space for different academic and community functions.
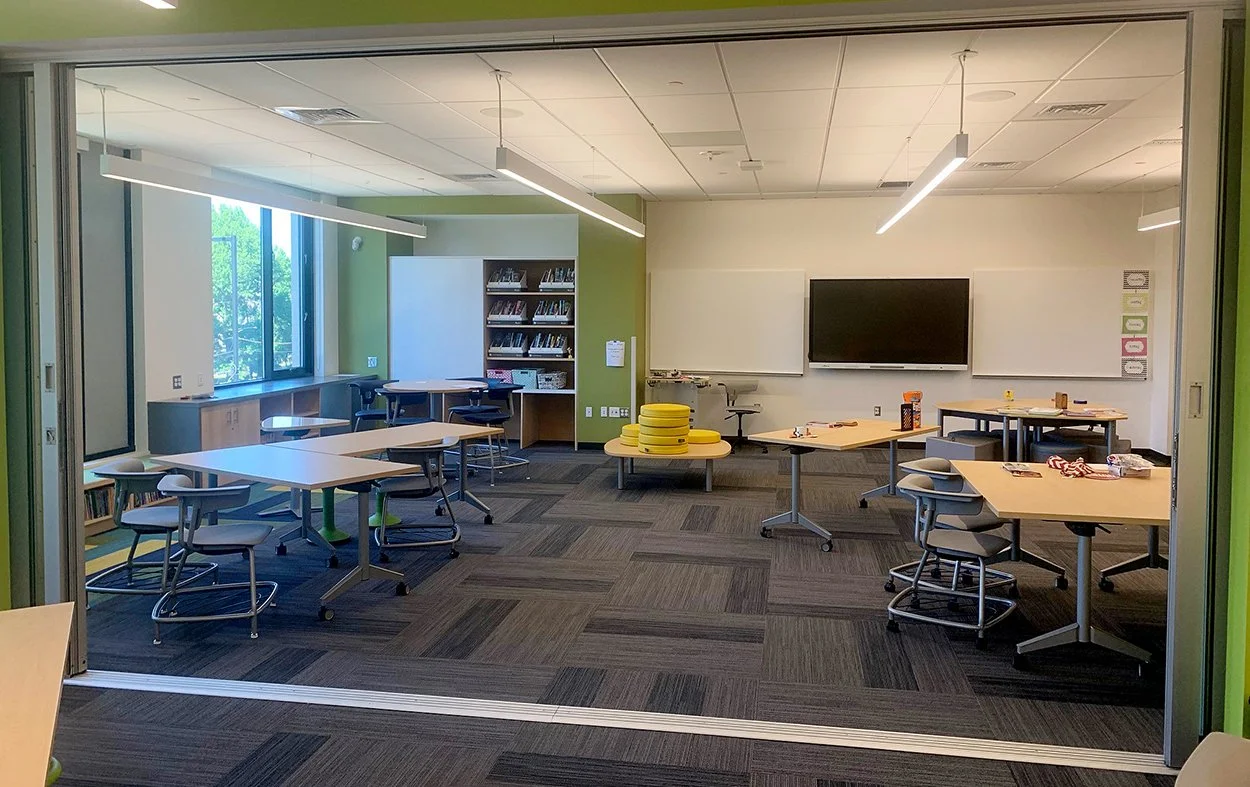
Operable glass walls introduce another level of flexibility. When closed, they define separate rooms while maintaining visibility and allowing light to move between adjacent spaces. When opened, the panels move away to create a larger, more connected environment.
This approach can support:
Collaborative and project-based learning
Small-group and breakout instruction
Variable classroom sizes
Faculty meetings and professional development
Lectures, presentations, and special events
After-hours community programs
Flexible dining and student-gathering areas
Secure closure of cafeterias, kiosks, and campus stores
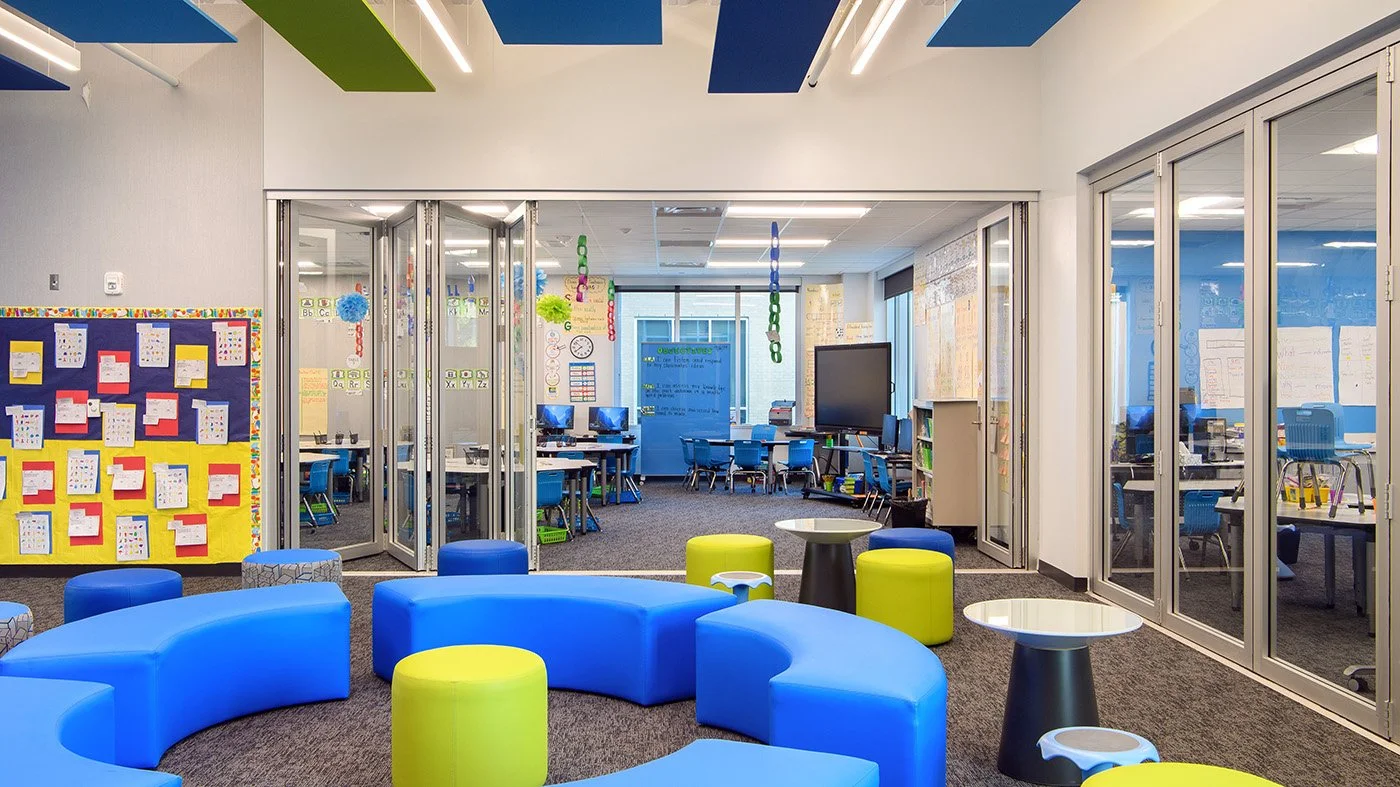
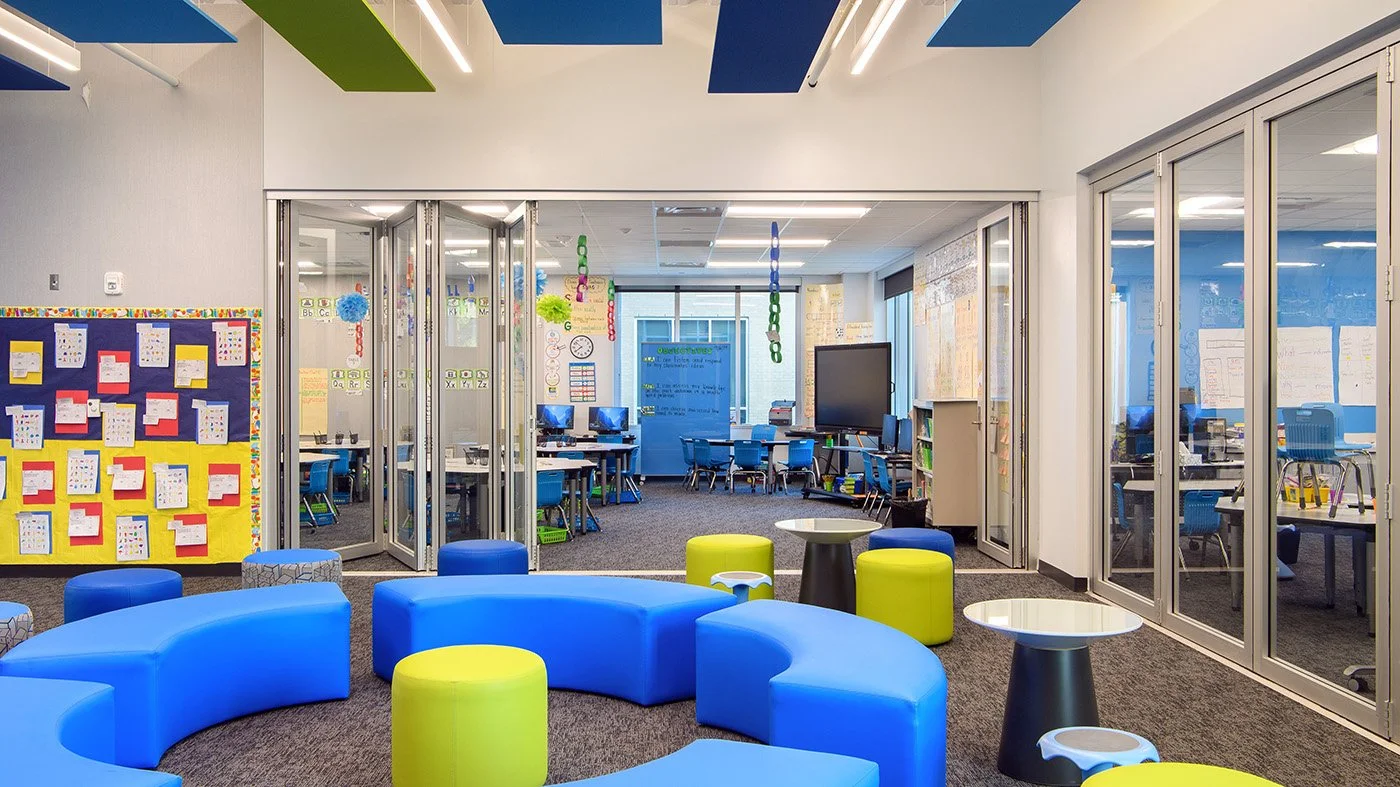
At Park Elementary School in Baton Rouge, (photo above) folding glass walls were used between classrooms and central collaborative areas to support a transparent, light-filled learning environment. Joe Saffiotti of Coleman Partners Architects described the folding glass walls as one of the primary components that helped the owner achieve its goals for a 21st-century education environment.
The project demonstrates that an operable wall can influence more than room configuration. It can become an important part of how a school supports visibility, interaction, creativity, and different approaches to teaching.
SLIDE & STACK SYSTEM
Slide & Stack Glass Walls for Flexible Education Spaces
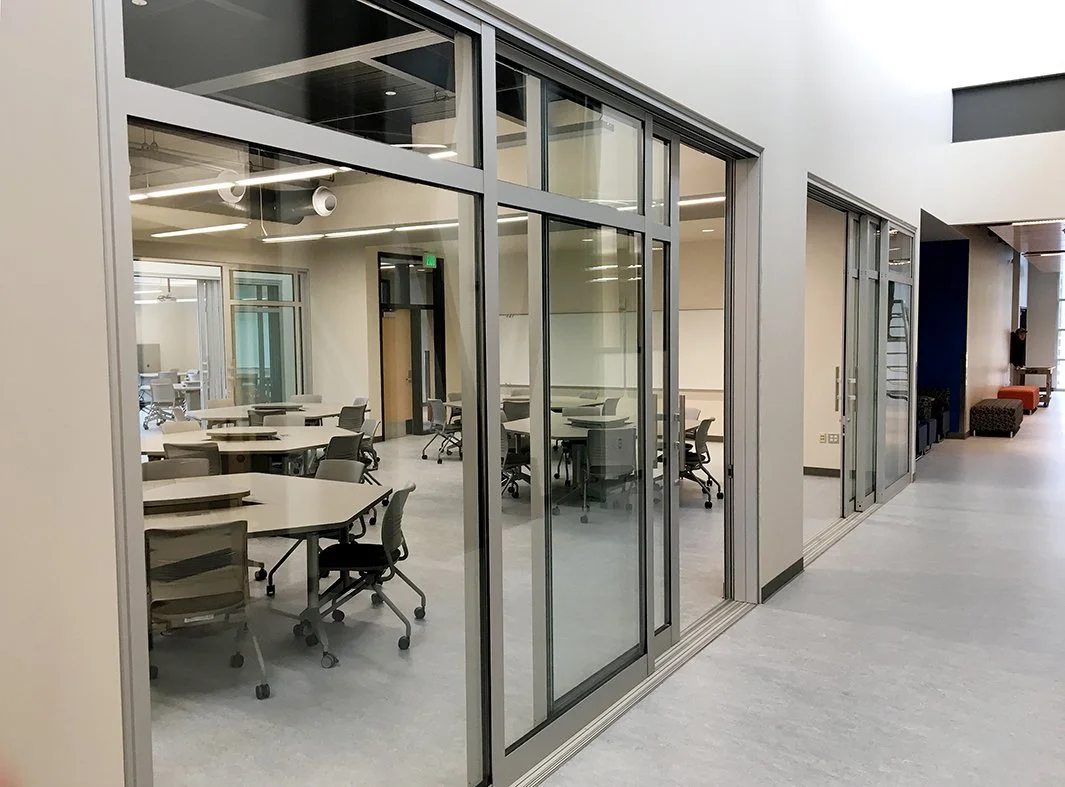
Solar Innovations Slide & Stack Glass Walls consist of individual top-hung panels that travel independently along an overhead track. Once opened, the panels move into a designated parking bay located away from the primary opening.
Because each panel moves independently, the system provides considerable flexibility in how the wall travels and where it is stored. Slide & Stack systems can be configured for straight, angled, multifaceted, and curved openings. Depending on the project, panels may park parallel or perpendicular to the track, collect at one or both ends, move into multiple parking bays, or stack within a pocketed area.
This makes Slide & Stack Glass Walls particularly useful where the opening geometry, available floor area, or desired panel-storage location requires a more customized approach.
Education Applications for Slide & Stack Glass Walls
In education facilities, Slide & Stack systems can be considered for:
Classrooms that open into shared learning commons
Meeting and professional-development rooms
Libraries and media centers
Cafeterias and food-service areas
Campus bookstores and student-operated stores
Reception and administrative areas
University student centers
Athletic and event facilities
Multipurpose rooms with changing layouts
When the system is open, the individual panels can move away from the opening to create a broad connection between adjacent spaces. When closed, the glass maintains visibility and distributes light while establishing a defined room boundary.
For cafeterias, kiosks, and campus stores, the panels can open the area to student traffic during operating hours and provide a secure enclosure when the space is closed.
Because Slide & Stack systems are top hung, the supporting header must be designed to carry the wall’s weight. Track routing, panel movement, parking-bay geometry, structural support, and access to the stored panels should be coordinated early with the manufacturer and structural engineer.
BI-FOLDING DOORS
Bi-Folding Door Systems for K–12 and Higher-Education Facilities
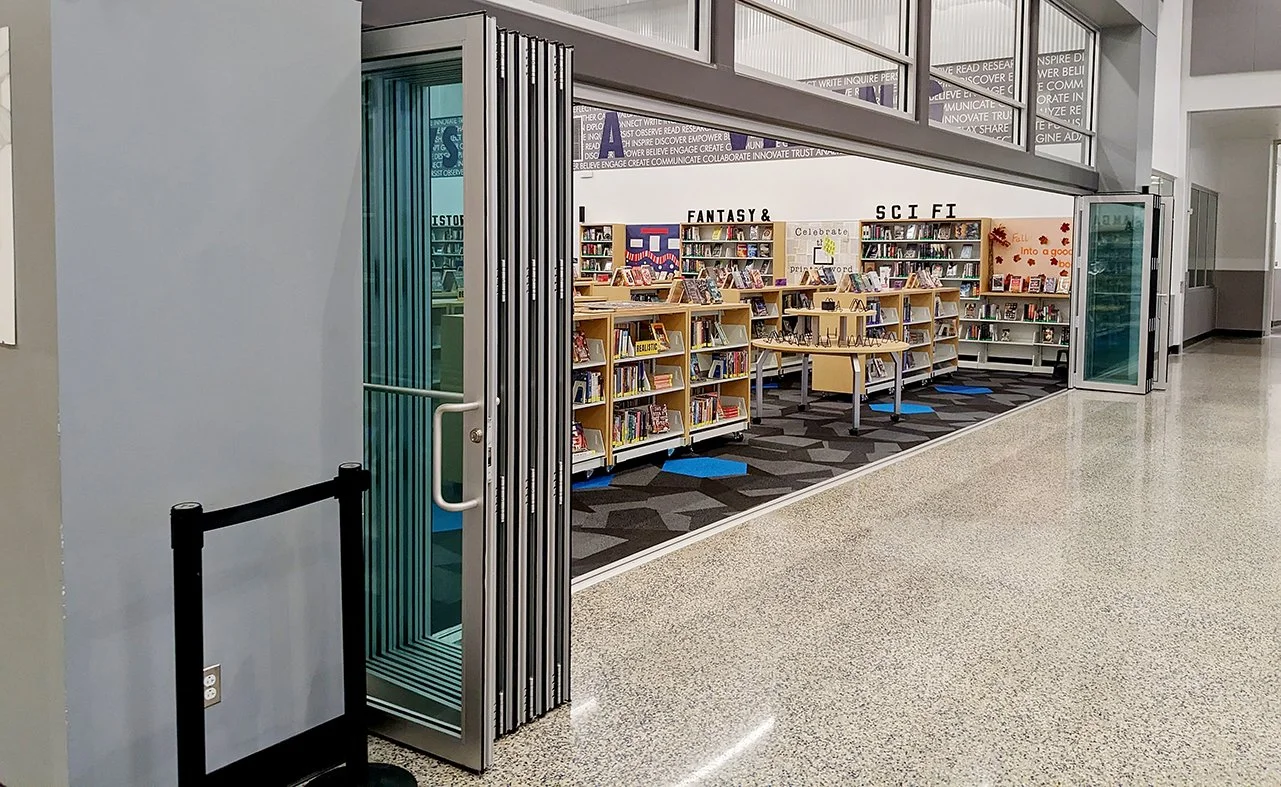
Solar Innovations Bi-Folding Door Systems, also known as Folding Glass Walls or accordion-style doors, use a series of connected panels that fold together as the wall opens.
Unlike Slide & Stack panels, which travel independently to a remote parking bay, bi-folding panels remain connected and collect as a folded group. Depending on the configuration, the panels can fold inward or outward and collect at one end, both ends, or another planned location along the opening.
Available configurations include:
In-fold and out-fold operation
All-wall and split-wall layouts
Top-load and bottom-load systems
Integrated swing doors
Segmented openings
No-post corner configurations
Solar Innovations manufactures its folding glass walls with aluminum framing and offers multiple stile widths, glazing options, finishes, hardware selections, and system configurations. Narrow stiles and large glass panels can help preserve views and daylight while creating an operable division between spaces.
Education Applications for Bi-Folding Door Systems
Bi-Folding Door Systems can support:
Classrooms connected to collaborative learning areas
Science and technology spaces
Libraries and media centers
Dining and commons areas
University classrooms and lecture spaces
Indoor-outdoor learning environments
Environmental research and education centers
Performing-arts and event spaces
Athletic, recreation, and hospitality areas on campus
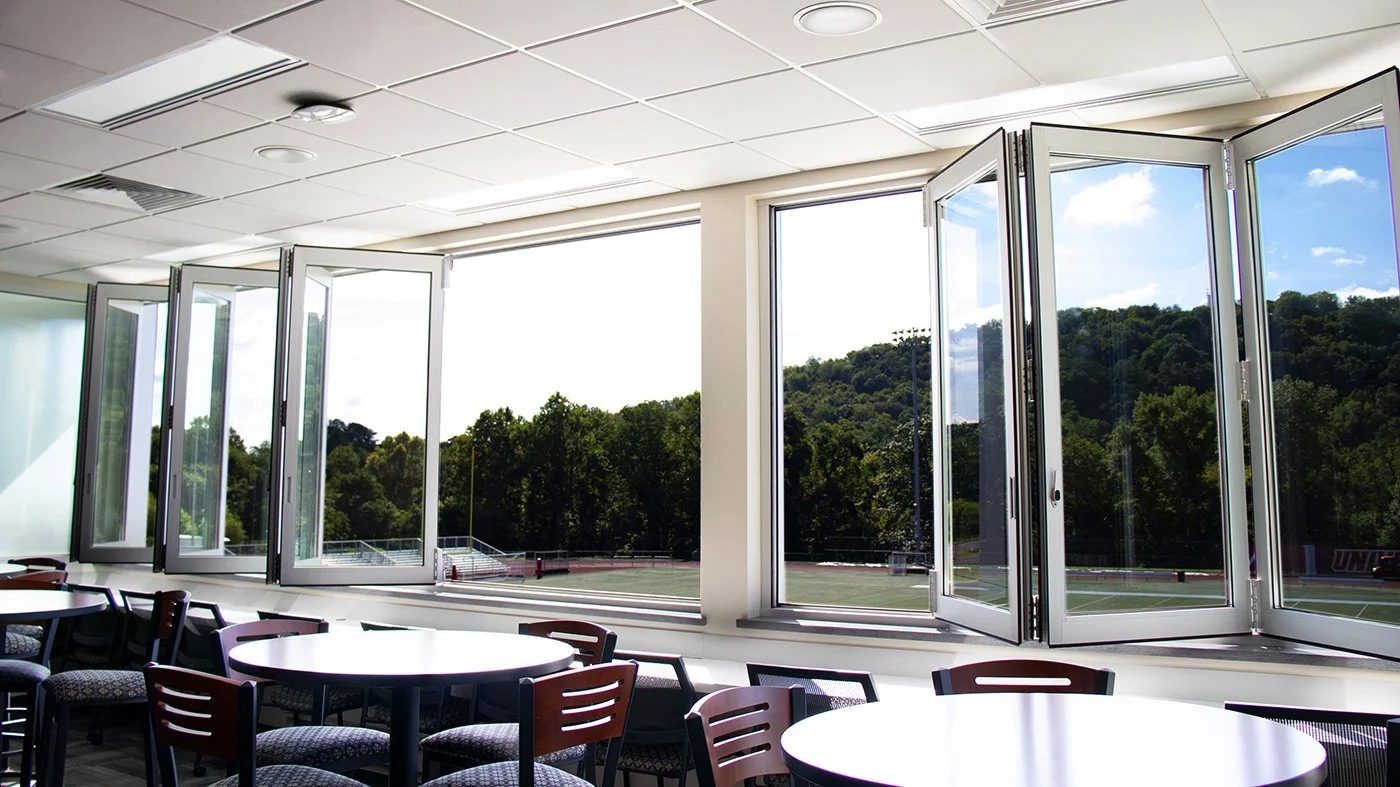
Solar Innovations supplied a four-panel non-thermal Folding Glass Wall System for George Mason University’s Potomac Environmental Research and Education Center. The system allowed the classroom to open for larger groups while expanding views toward the Potomac River.
The company’s published project references also include Folding Glass Wall installations at Princeton University, Northern Virginia Community College, and Mountain Valley Elementary School in Canyon Lake, Texas.
Slide & Stack or Bi-Folding: Which System Fits the Project?
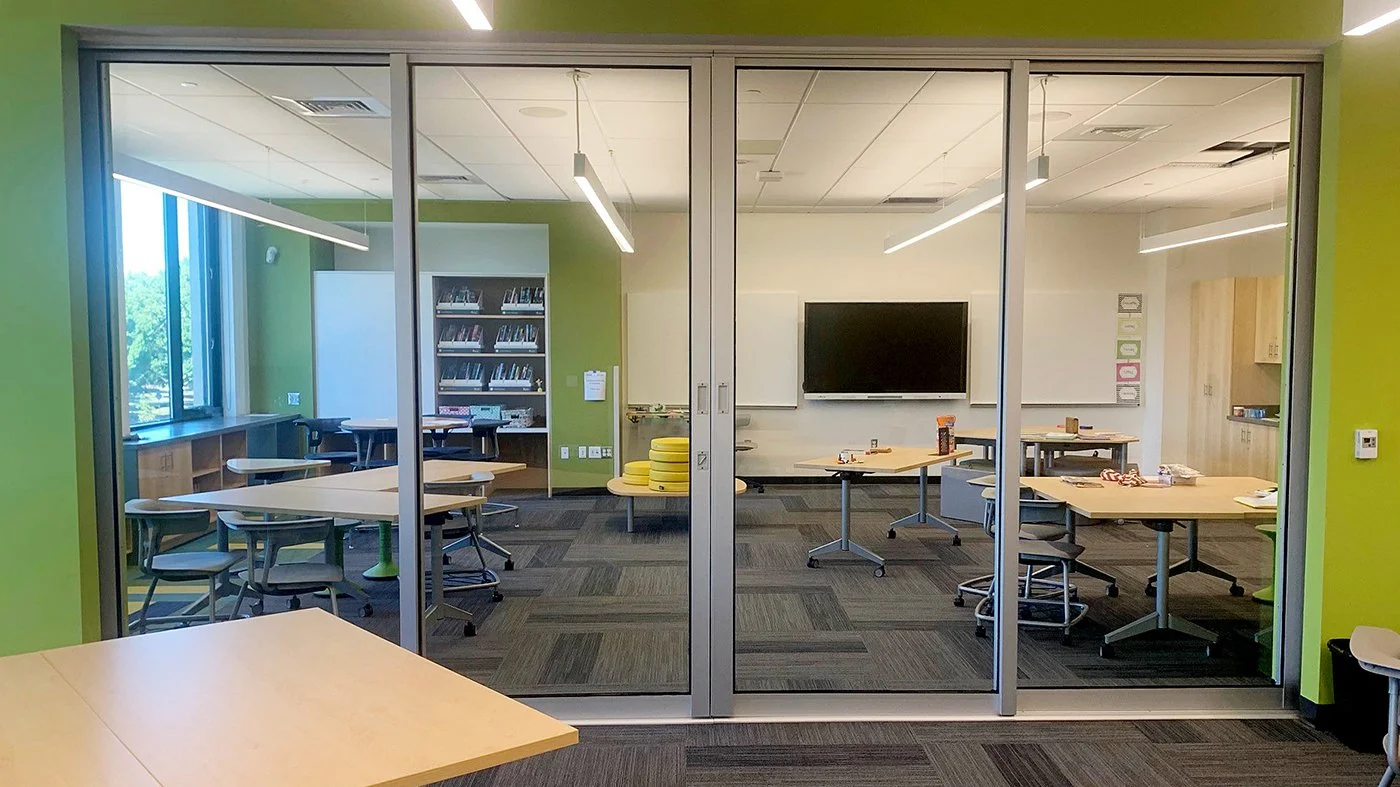
Both systems can create large, flexible openings, but they manage the panels differently.
Consider Slide & Stack Glass Walls When:
Individual panels need to move independently.
The design requires a remote or concealed parking location.
The opening includes curves, angles, or multiple directional changes.
The panels need to collect away from the primary opening.
Flexible parking arrangements are important to the floor plan.
The design calls for a broad opening with minimal interruption when the panels are stored.
Consider Bi-Folding Door Systems When:
Connected panels can fold and collect at the end of the opening.
The design benefits from straightforward accordion-style operation.
An integrated swing door is needed for regular passage while the wall remains closed.
In-fold, out-fold, all-wall, or split-wall configurations suit the space.
The opening connects a classroom, commons, or gathering area with an adjacent interior or exterior environment.
Narrow aluminum framing and large glazed panels are central to the design.
The right selection depends on the opening geometry, panel sizes, structural support, parking or stacking space, desired operation, egress strategy, accessibility, glazing, acoustical objectives, thermal requirements, weather exposure, and surrounding construction.
Early collaboration with Solar Innovations and the project’s architectural, structural, and construction teams can help identify the most appropriate system before the layout and supporting conditions are finalized.
Design Considerations
Interior and Exterior Operable Glass Wall Applications
Solar Innovations offers thermal and non-thermal configurations for appropriate applications.
Non-thermal systems are commonly considered for interior locations where the wall is not exposed to exterior weather. These systems can divide classrooms, meeting rooms, libraries, student centers, dining areas, and other conditioned interior environments.
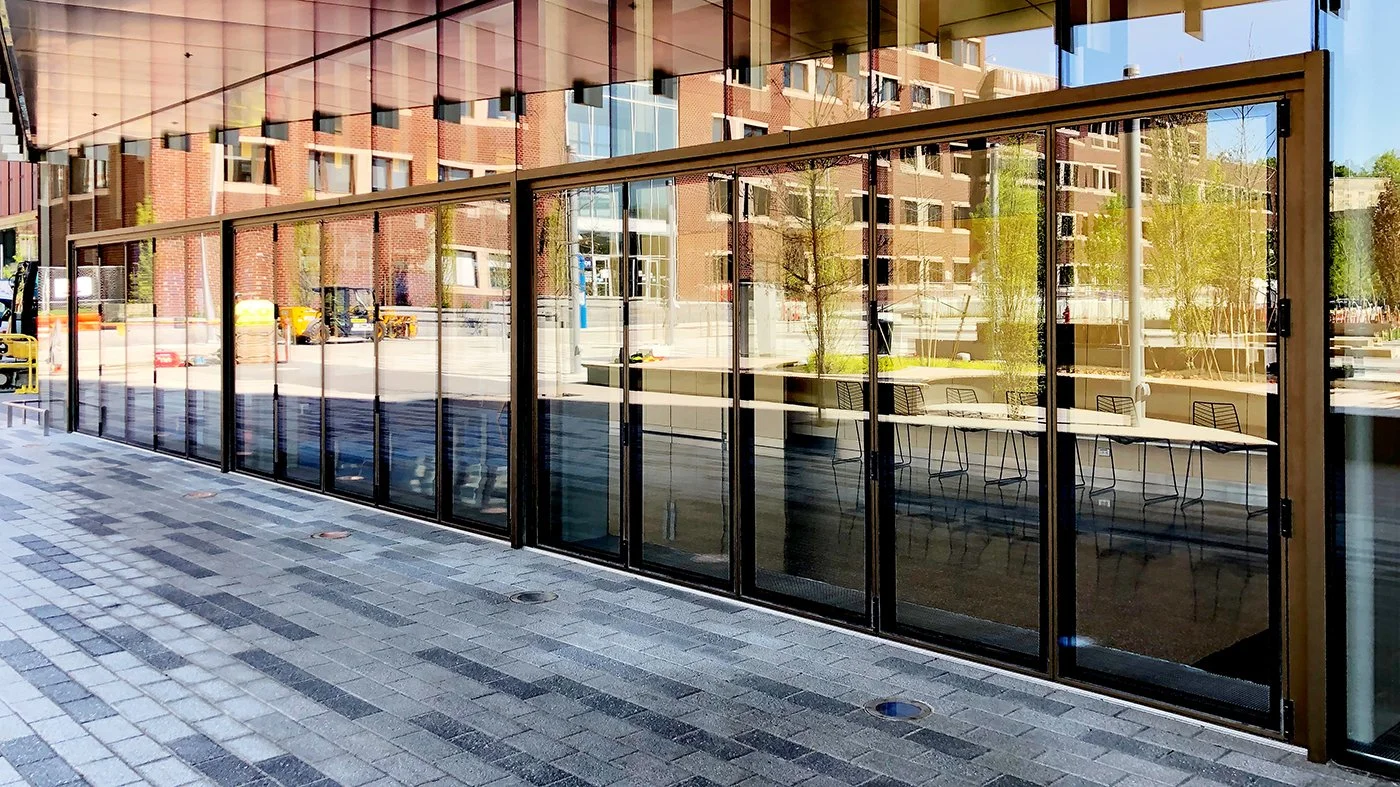
Thermally enhanced systems incorporate a thermal break within the aluminum framing and may be considered for exterior conditions. Exterior applications require a more detailed evaluation of air infiltration, water resistance, structural loading, glass performance, thresholds, drainage, perimeter conditions, climate, and applicable testing.
Solar Innovations also offers impact-rated folding door configurations. Product ratings and tested sizes vary, so architects should verify that the exact system, panel dimensions, glazing, sill, hardware, and configuration satisfy the project’s performance requirements.
An interior product should not automatically be substituted into an exterior opening simply because the general appearance is similar. The complete assembly must be selected and detailed for its intended exposure.
Planning and Specification Considerations for Architects:
Operable glass walls should be coordinated during schematic design or design development rather than treated as a late-stage door selection. Their operation affects the structure, ceiling, floor, adjacent walls, hardware, circulation, and usable space.
Important considerations include:
Structural support: Confirm header loads, deflection limits, jamb conditions, anchors, and supporting construction.
Panel storage: Coordinate the location and dimensions of the Slide & Stack parking bay or the folded-panel stack.
Track layout: Review straight, angled, curved, segmented, and corner conditions with the manufacturer.
Floor conditions: Coordinate recessed or surface-mounted tracks, transitions, drainage, finished flooring, and accessibility.
Swing-door integration: Determine whether a daily-use passage door is required within or adjacent to the operable system.
Egress and life safety: Confirm that the system does not interfere with required exit access, occupant loads, door clearances, or emergency operation.
Glazing: Select glass according to safety, privacy, acoustical, thermal, solar-control, and aesthetic requirements.
Acoustics: Establish realistic separation goals and verify tested performance for the complete proposed configuration.
Thermal performance: Use an appropriate thermal system for exterior applications and coordinate the framing, glass, sill, perimeter, and adjacent envelope.
Hardware and security: Review locking, access control, panic hardware, closers, and staff operation for the intended use.
Maintenance: Provide access to tracks, hardware, parking bays, drains, and other components requiring cleaning or adjustment.
Installation sequencing: Coordinate embeds, framing, finished floors, ceilings, adjacent walls, electrical systems, and field dimensions before fabrication.
Samples and mockups: Review frame finishes, glass, hardware, panel joints, tracks, and representative transitions when appropriate.
These decisions influence how the wall looks, operates, and integrates with the building long after construction is complete.
Operable Glass Walls for Education Projects Across the Southern United States
Across Texas intense sun and high cooling loads make solar-control glazing, orientation, shading, thermal performance, and protected transitions especially important in education design. Towards the coastal regions, such as Houston, hurricane-impact doors are required by building code. Solar Innovations works with architects to ensure your design is not only aesthetic, sleek, and modern, but also exceeding in performance for your building.
Designed and Manufactured in the USA
Solar Innovations has manufactured architectural glazing systems in the United States since 1998. The company produces customizable doors, windows, glass walls, skylights, and glass structures for residential and commercial projects.
As a single-source manufacturer, Solar Innovations can coordinate operable glass walls with complementary fenestration systems across a project. Through vertical integration, the company also manufactures many of its hardware and accessory components within its own facility.
For architects and contractors, this broader manufacturing capability can be valuable when a project includes multiple door, window, wall, or glass-structure conditions requiring coordinated appearance, engineering, and product support.
FAQ’S
Frequently Asked Questions About Operable Glass Doors/Walls for Education Facilities:
What is the difference between a Slide & Stack Glass Wall and a Bi-Folding Door System?
A Slide & Stack Glass Wall uses individual panels that travel independently along an overhead track and move into a remote parking bay. A Bi-Folding Door System uses connected panels that fold together accordion-style and collect at one or both ends of the opening.
Where can operable glass walls be used in schools?
Potential applications include classrooms, learning commons, libraries, cafeterias, meeting rooms, campus stores, student centers, administrative areas, athletic facilities, and multipurpose spaces. The selected system must be evaluated for the specific location and intended use.
Can Slide & Stack and Bi-Folding systems be used outdoors?
Solar Innovations offers thermal configurations for appropriate exterior applications and non-thermal systems for many interior conditions. Exterior systems require project-specific evaluation of structural, air, water, thermal, glass, sill, drainage, and perimeter requirements.
Can these systems help create flexible classrooms?
Yes. Operable glass walls can allow adjacent rooms to function separately when closed and combine into a larger environment when opened. They can support changing class sizes, group instruction, collaborative projects, faculty training, and special events.
Do operable glass walls provide acoustical separation?
Glazing, seals, frames, sills, panel joints, and perimeter conditions all influence acoustical performance. Architects should establish the required sound-control criteria and verify test data for the proposed complete assembly. A glass operable wall should not be assumed to perform like a high-rated solid operable partition without supporting test information.
Can a standard swing door be incorporated into the wall?
Solar Innovations offers Bi-Folding configurations with integrated swing doors, and certain Slide & Stack layouts may incorporate related entrance options. The exact configuration, hardware, accessibility, egress, and performance requirements should be coordinated with the manufacturer.
When should architects involve Solar Innovations in the design process?
Manufacturer coordination should begin during schematic design or design development, particularly when the system affects structural headers, track routing, parking bays, panel stacks, corners, pockets, finished floors, ceilings, or exterior-envelope conditions.
Are Solar Innovations’ systems manufactured in the United States?
Yes. Solar Innovations states that its architectural glazing systems are designed and manufactured in the USA, and the company has provided glazing solutions since 1998.
cONTACT
Plan an Operable Glass Wall System for Your Next Education Project
Planning a K–12 school, college, university, library, student center, or campus renovation in Dallas, Houston, Austin, San Antonio, El Paso, or anywhere in Texas?
Our team works with architects, education planners, building-envelope consultants, general contractors, glazing contractors, and installers from early design through construction. We can assist with Solar Innovations Slide & Stack and Bi-Folding system selection, application review, samples, details, specifications, glazing and finish options, budgeting, and project coordination.
Contact our team to discuss an education project in Dallas, Houston, Austin, San Antonio, El Paso, anywhere in Texas.